Digital Measuring Center: How Hyundai Motor and Kia Validate 1,000 Measurement Points on Every Vehicle
Hyundai Motor and Kia have opened a Digital Measuring Center (DMC) at their Namyang R&D facility to validate 1,000 measurement points per vehicle, aiming to improve dimensional precision and quality control across 600 criteria.
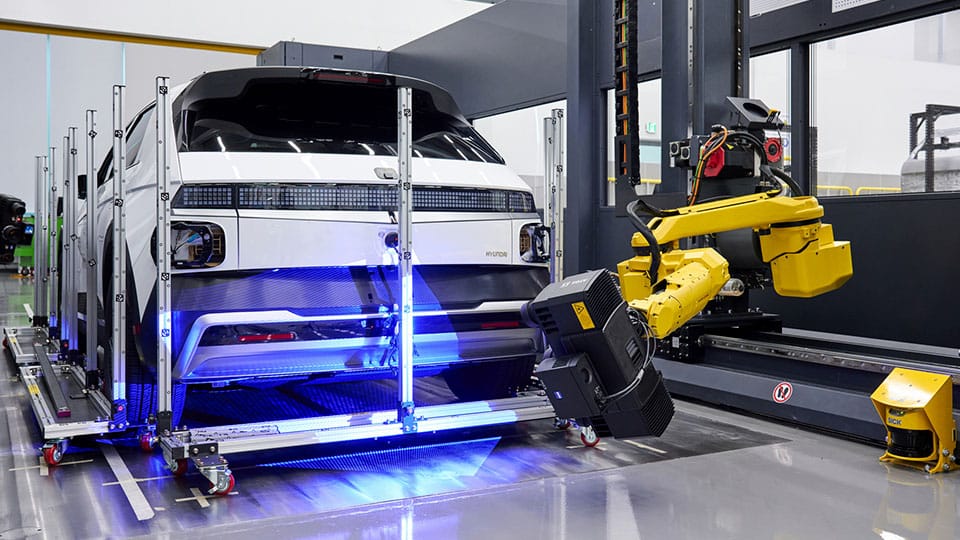
Hyundai Motor and Kia have established a Digital Measuring Center (DMC) at their Namyang Research and Development Center in South Korea to enhance vehicle quality through precise measurement. The facility uses Coordinate Measuring Machines (CMM) to scan up to 1,000 points on each vehicle body, assessing 600 quality criteria across four key areas: exterior quality, NVH (noise, vibration, harshness), water tightness, and assembly feasibility.
The DMC addresses minor dimensional variances and gaps that can lead to issues such as water leaks or wind noise, which are often undetectable through casual inspection. By capturing detailed 3D coordinate data, engineers can identify deviations in parallelism and alignment, ensuring components meet exacting standards before production begins.
Movable components like doors and liftgates are inspected using optical 3D scanners mounted on robotic arms, while autonomous mobile robots transport parts for automated measurements. In the assembly verification lab, engineers use portable 3D scanners to validate component fit before final assembly, preventing downstream defects through early detection of misalignments.
The DMC consolidates measurement data from all stages of development into a centralized system, enabling engineers to trace quality issues to their origin. Advanced algorithms such as DATA-FIT and DATA-AUDIT analyze the data to recommend optimal assembly configurations and identify sources of dimensional variation, supporting data-driven decision-making across the vehicle development process.